
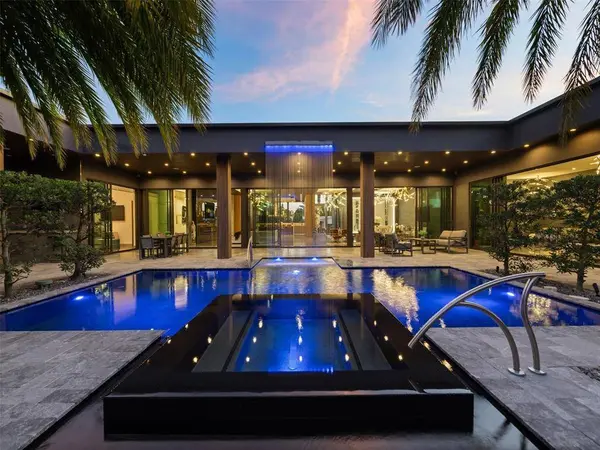
2213 NE 37TH DR
Fort Lauderdale, FL 33308
- 5 Beds
- 7 Baths Full Baths: 6 Half Baths: 1
- 6,100 SqFt
- 0.48 Lot Size
- 2019 Year Built
VIRTUAL TOUR
GALLERY
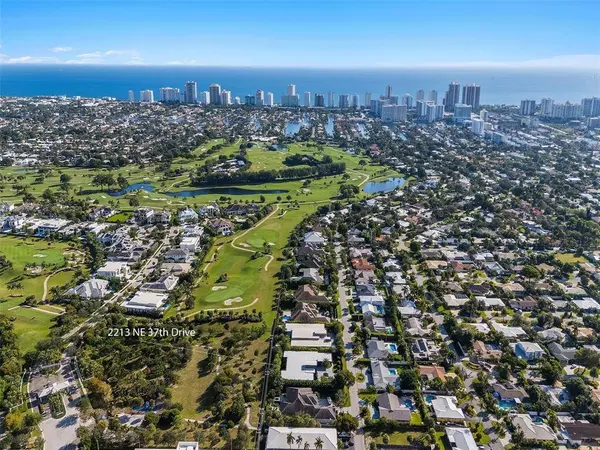
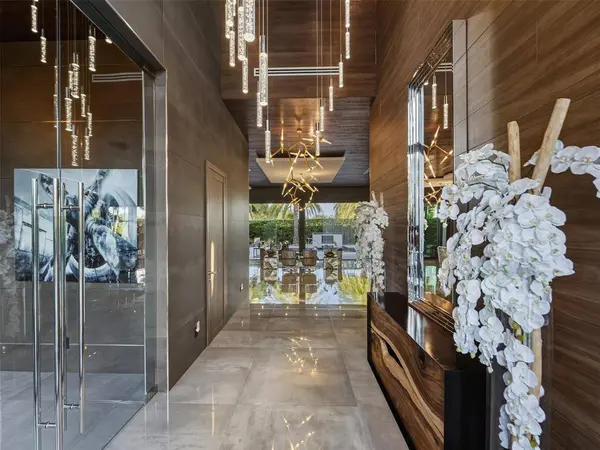
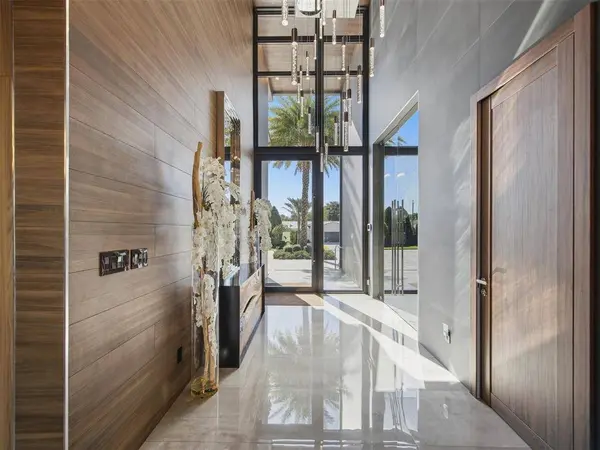
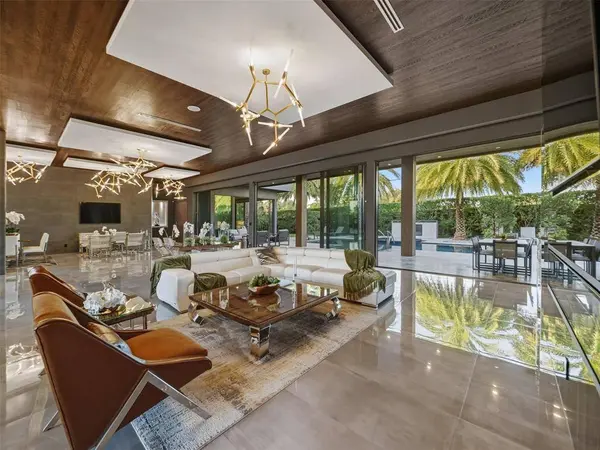
PROPERTY DETAIL
Key Details
Property Type Single Family Home
Sub Type Single Family Residence
Listing Status Active
Purchase Type For Sale
Square Footage 6, 100 sqft
Price per Sqft $1,229
Subdivision Coral Ridge Country Club
MLS Listing ID B26071165
Style Contemporary
Bedrooms 5
Full Baths 6
Half Baths 1
Construction Status Resale
HOA Y/N No
Year Built 2019
Annual Tax Amount $63,223
Tax Year 2025
Lot Size 0.480 Acres
Acres 0.48
Lot Dimensions 120x175
Property Sub-Type Single Family Residence
Location
State FL
County Broward
Area 3250
Rooms
Main Level Bedrooms 5
Building
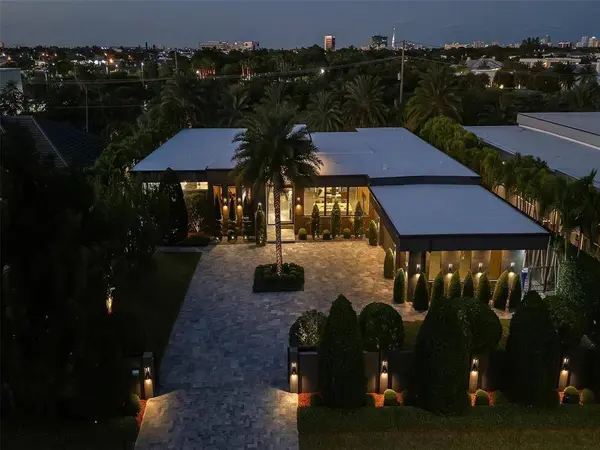
Lot Description Oversized Lot, 1/4 to 1/2 Acre Lot, Sprinklers Automatic, Sprinkler System
Dwelling Type House
Faces South
Story 1
Sewer Public Sewer
Water Public
Level or Stories One
New Construction No
Construction Status Resale
Interior
Interior Features Built-in Features, Breakfast Area, Bathtub, Closet Cabinetry, Dining Area, Separate/Formal Dining Room, Dual Sinks, High Ceilings, Jetted Tub, Kitchen Island, Main Level Primary, Sitting Area in Primary, Soaking Tub, Separate Shower, Walk-In Closet(s)
Heating Central, Electric
Cooling Central Air, Electric
Flooring Ceramic Tile
Fireplaces Type Decorative
Furnishings Furnished
Fireplace Yes
Window Features Sliding
Appliance Dryer, Dishwasher, Electric Range, Electric Water Heater, Disposal, Microwave, Refrigerator, Water Heater, Washer
Exterior
Exterior Feature Built-in Barbecue, Barbecue, Outdoor Shower
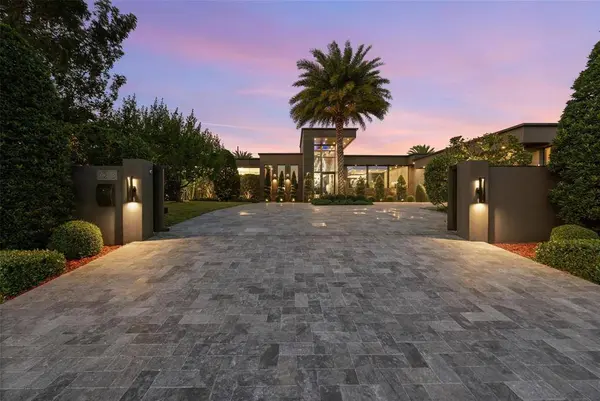
Parking Features Attached, Circular Driveway, Driveway, Garage, Garage Door Opener, See Remarks
Garage Spaces 3.0
Fence Back Yard, Security
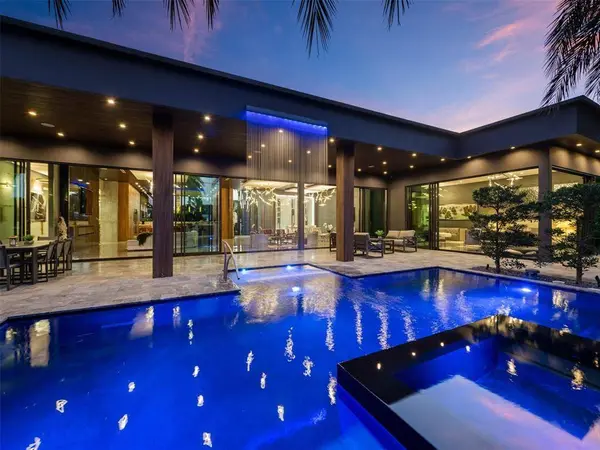
Pool Heated, Salt Water
Utilities Available Cable Available
Waterfront Description None
View Y/N Yes
Water Access Desc Public
View Garden
Roof Type Composition
Accessibility None
Attached Garage true
Total Parking Spaces 10
Garage Yes
Private Pool Yes
Schools
Elementary Schools Bennett
Middle Schools Sunrise
High Schools Fort Lauderdale
Others
Pets Allowed Yes
Senior Community No
Restrictions No Restrictions,OK To Lease
Tax ID 494224071630
Acceptable Financing Cash, Conventional
Membership Fee Required false
Listing Terms Cash, Conventional
Special Listing Condition Standard
Pets Allowed No Pet Restrictions, Yes
Virtual Tour https://my.matterport.com/show/?m=kjwKq8RgBpC&brand=0
SIMILAR HOMES FOR SALE
Check for similar Single Family Homes in Fort Lauderdale,FL

Active
$10,777,000
2 Compass LN, Fort Lauderdale, FL 33308
Listed by O'Hare Realty Inc4 Beds 6 Baths 5,170 SqFt
Hold
$4,999,000
23 Minnetonka RD, Sea Ranch Lakes, FL 33308
Listed by Douglas Elliman4 Beds 5 Baths 4,298 SqFt
Active
$4,500,000
3061 NE 43rd ST, Fort Lauderdale, FL 33308
Listed by Coldwell Banker Realty5 Beds 6 Baths 7,200 SqFt
CONTACT